

Listed By: Judy Siebs, Better Homes And Gardens Real Estate Paracle - Contact: jsiebs@paraclerealty.com
6135 Blue Ash Lane Charlotte, NC 28215
Active (172 Days)
$385,000 (USD)

Description
MLS #:
4371813
4371813
Lot Size
7,405 SQFT
7,405 SQFT
Type
Single-Family Home
Single-Family Home
Year Built
2008
2008
County
Mecklenburg County
Mecklenburg County
Listed By
Judy Siebs, Better Homes And Gardens Real Estate Paracle, Contact: jsiebs@paraclerealty.com
Source
CANOPY MLS - IDX
Last checked Oct 9 2026 at 10:31 AM GMT+0000
CANOPY MLS - IDX
Last checked Oct 9 2026 at 10:31 AM GMT+0000
Bathroom Details
- Full Bathrooms: 3
Subdivision
- Kingstree
Lot Information
- Orchard(s)
Property Features
- Foundation: Slab
Heating and Cooling
- Natural Gas
- Central Air
- Electric
Homeowners Association Information
- Dues: $119/Quarterly
Flooring
- Carpet
- Vinyl
- Wood
- Tile
Exterior Features
- Roof: Architectural Shingle
Utility Information
- Sewer: Public Sewer
School Information
- Elementary School: Reedy Creek
- Middle School: Northridge
- High School: Rocky River
Parking
- Attached Garage
- Garage Faces Front
Living Area
- 3,473 sqft
Listing Price History
Date
Event
Price
% Change
$ (+/-)
Sep 28, 2026
Price Changed
$385,000
-3%
-$10,000
Sep 02, 2026
Price Changed
$395,000
-1%
-$5,000
Aug 19, 2026
Price Changed
$400,000
-4%
-$15,000
Jul 31, 2026
Price Changed
$415,000
-2%
-$10,000
Jul 06, 2026
Price Changed
$425,000
-2%
-$10,000
Jun 04, 2026
Price Changed
$435,000
-1%
-$5,000
May 12, 2026
Price Changed
$440,000
-2%
-$10,000
Apr 20, 2026
Listed
$450,000
-
-
Additional Information: Paracle | jsiebs@paraclerealty.com
Location
Estimated Monthly Mortgage Payment
*Based on Fixed Interest Rate withe a 30 year term, principal and interest only
Listing price
Down payment
%
Interest rate
%Mortgage calculator estimates are provided by Better Homes and Gardens Real Estate LLC and are intended for information use only. Your payments may be higher or lower and all loans are subject to credit approval.
Disclaimer: Square footage is based on information available to agent, including County records. Information has not been verified by agent and should be verified by buyer.
Based on information submitted to the MLS GRID as of 10/9/2026 10:31. All data is obtained from various sources and may not have been verified by broker or MLS GRID. Supplied Open House Information is subject to change without notice. All information should be independently reviewed and verified for accuracy. Properties may or may not be listed by the office/agent presenting the information.


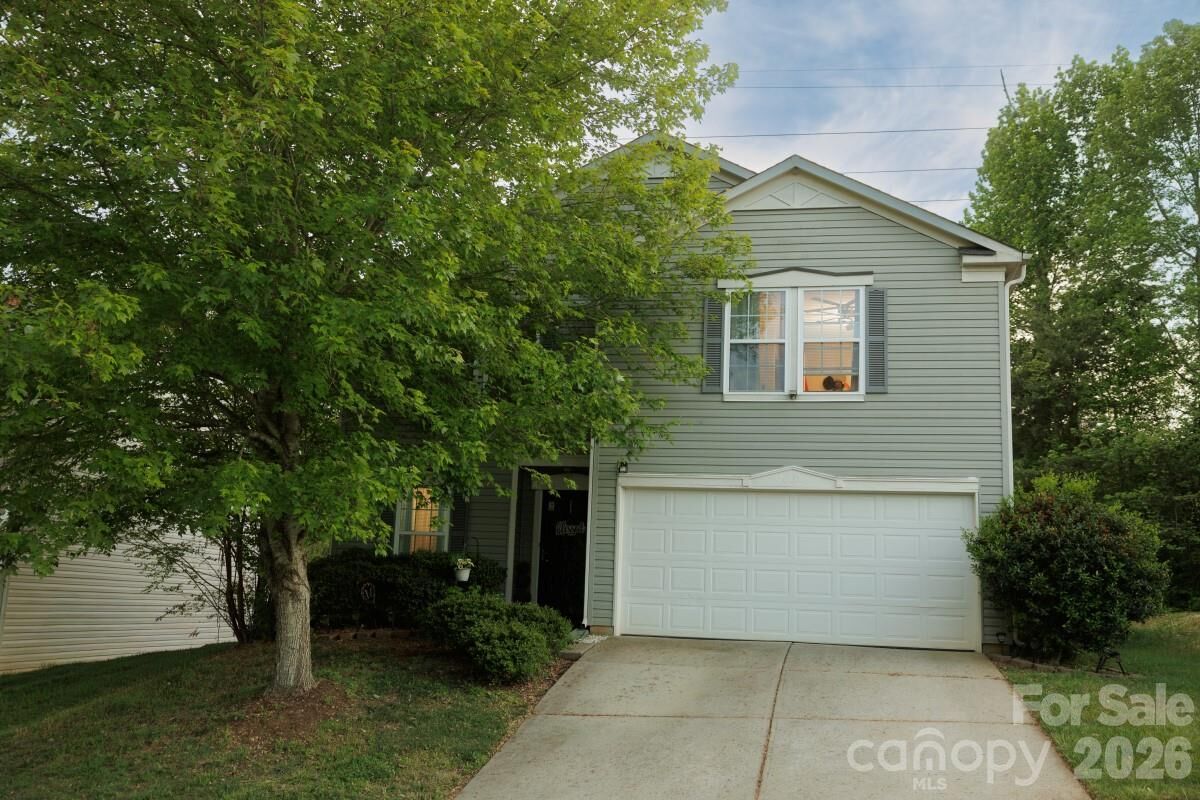
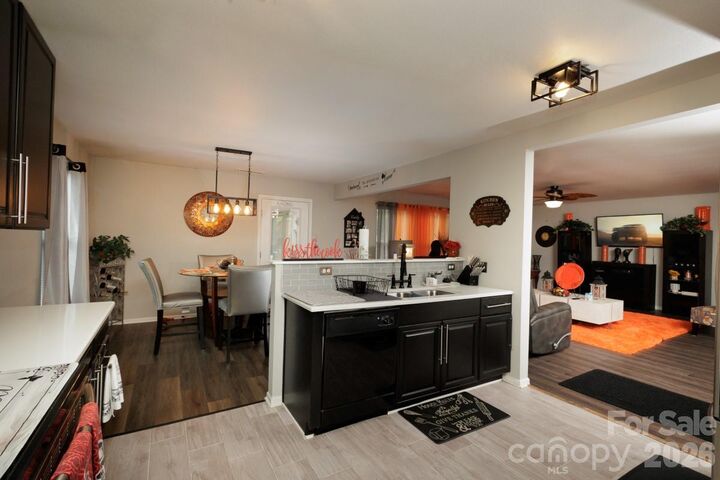
The main level offers generous gathering areas, formal dining, breakfast space and a functional kitchen with convenient butler's pantry. Upstairs, the oversized bonus area and three bedrooms provide room for everyone to spread out.
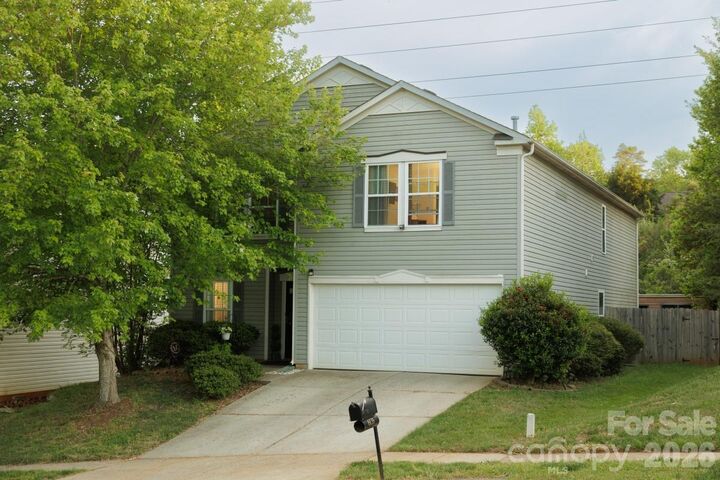
Step outside to a fully fenced backyard that is truly one of the home's special features, with mature fruit trees including peach, fig and annual gardening space, a gazebo for relaxing or entertaining, and a garden/potting shed.
Additional value includes a 2-car attached garage and a 2023 roof replacement for added peace of mind.
If you're looking for a home where you don't have to choose between bedrooms, work-from-home space, entertaining space and outdoor living, this one deserves a look.
$385,000 | 3,473 SF | 3 BEDROOMS | 3 FULL BATHS | MAIN-LEVEL OFFICE | BONUS/FLEX SPACE | FENCED YARD | 2-CAR GARAGE | 2023 ROOF
Come see how much home you can get for under $400,000. Schedule your showing today!